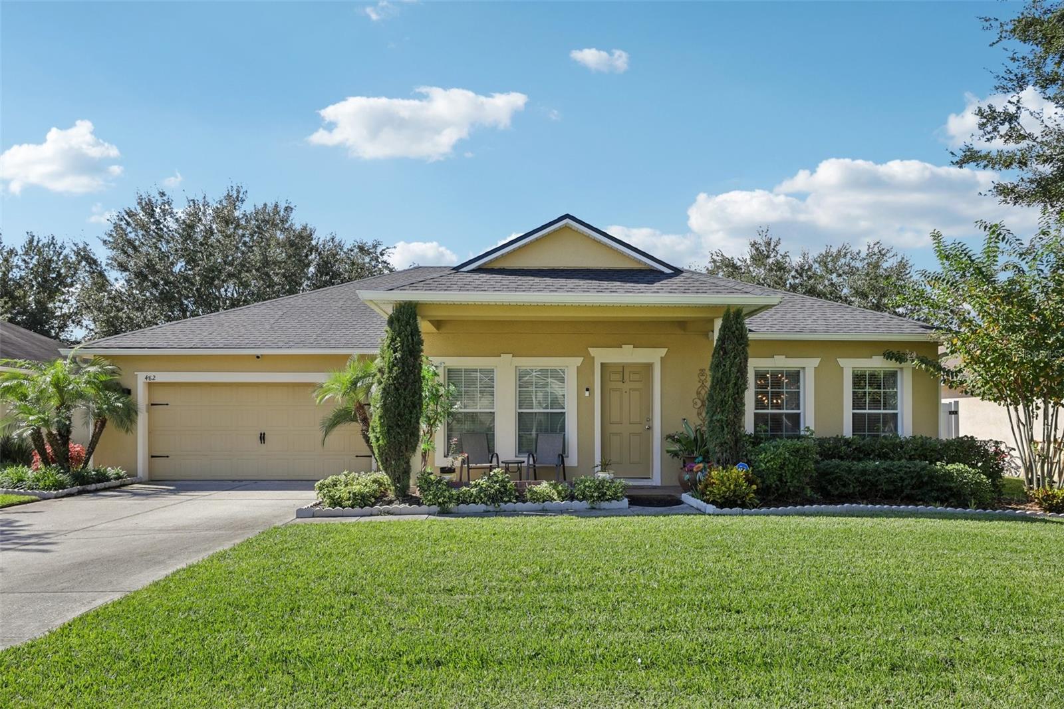
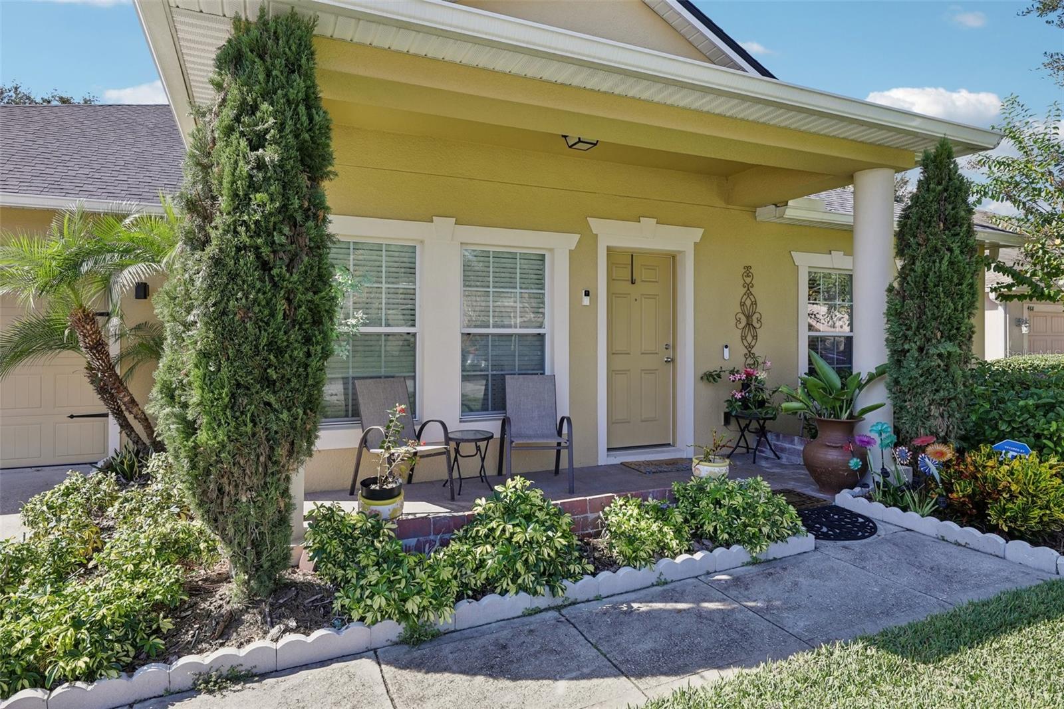
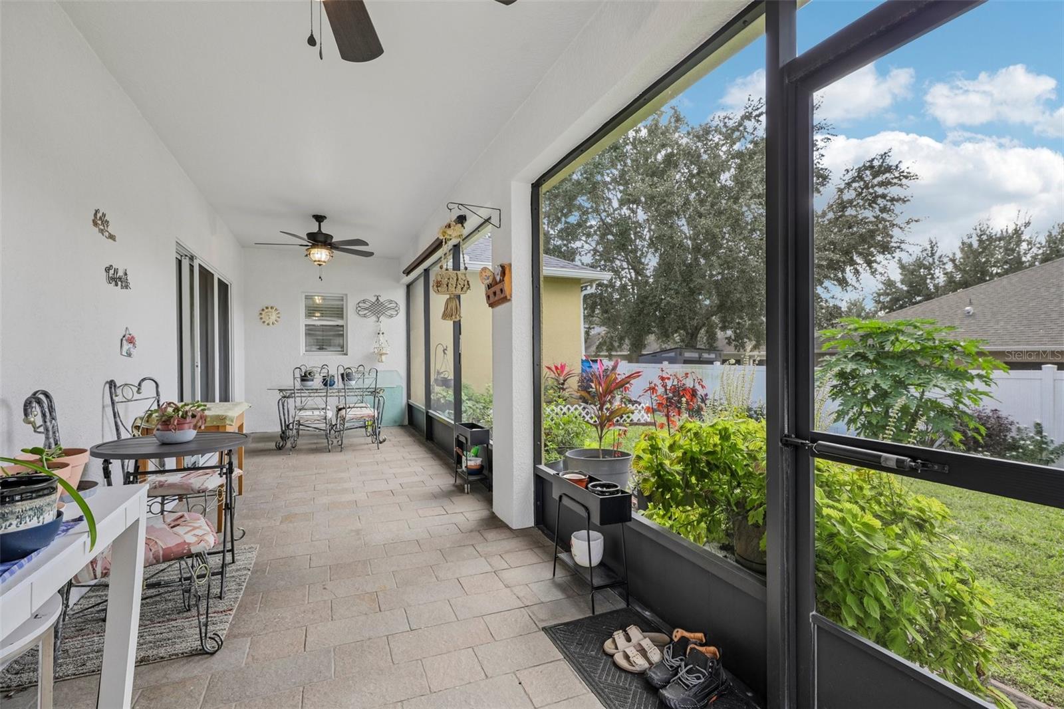
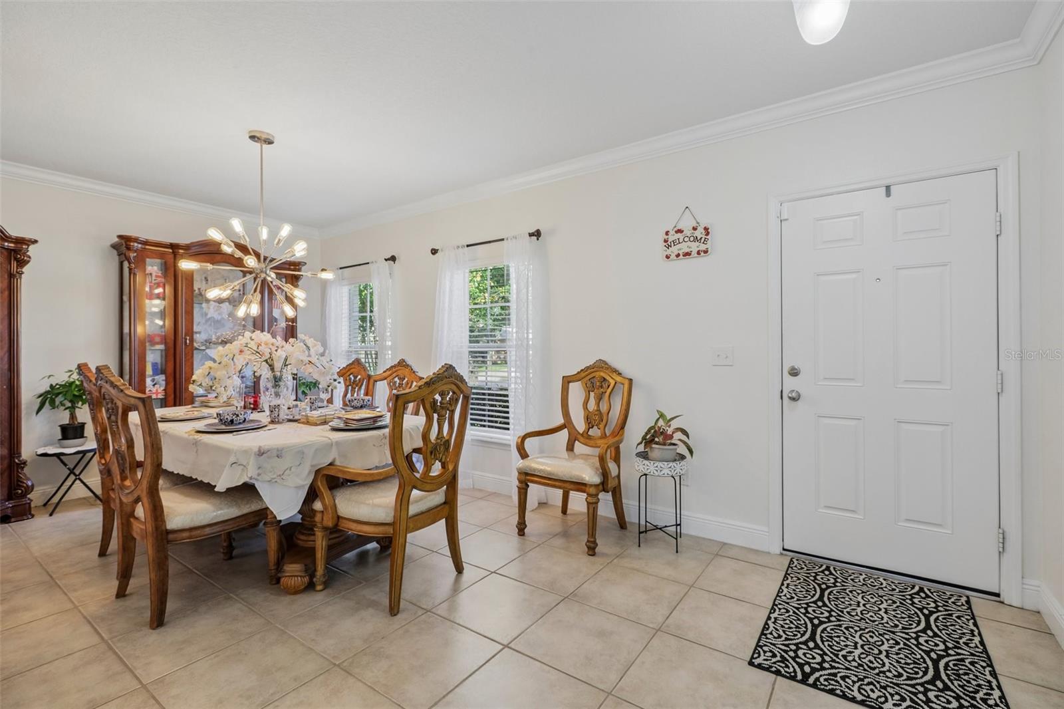
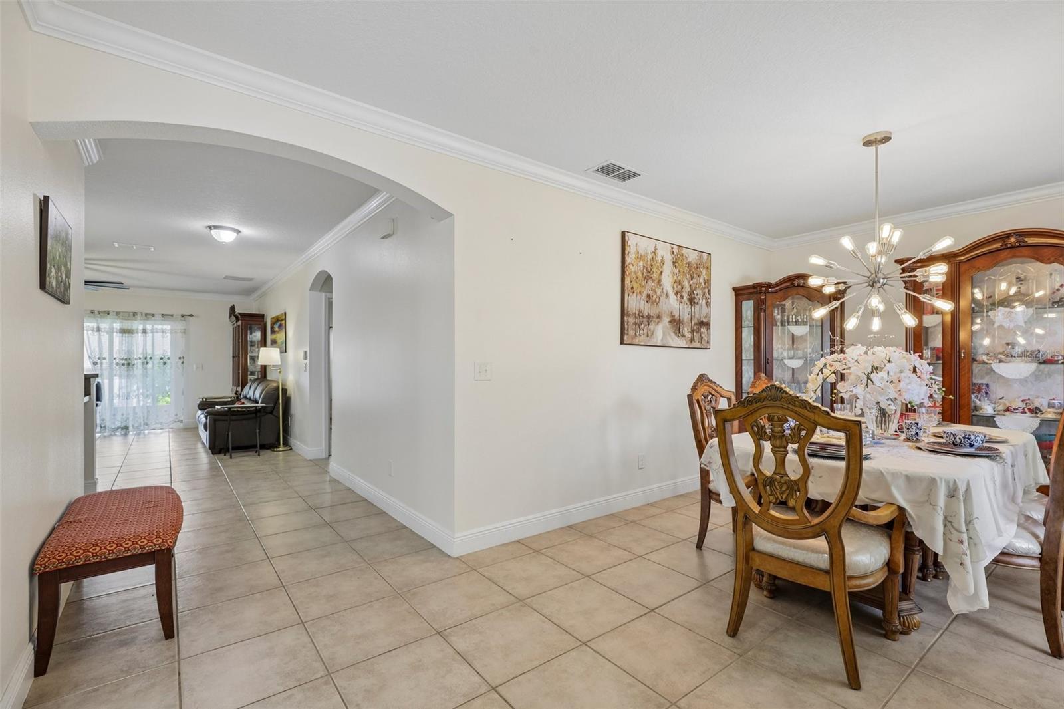
A charming front porch, BEAUTIFUL LANDSCAPING, and a welcoming neighborhood setting set the stage for this WELL-MAINTAINED 4-Bedroom, 2-Bath home in Clayton Estates of Apopka! Offering over 1,900 SQUARE FEET of living space, this inviting SINGLE-STORY HOME features a spacious, thoughtfully designed floor plan, attractive finishes and a wonderful collection of updates. With ZERO CARPET, FRESH NEUTRAL INTERIOR PAINT and ELEGANT CROWN MOLDING, the home feels bright, fresh and ready to enjoy. Even better, the major mechanical updates have already been taken care of, including a NEW ROOF, AC AND WATER HEATER, ALL REPLACED IN 2023! Step inside to a welcoming Formal Dining Room, where GRACEFUL ARCHED DOORWAYS create an elegant transition into the spacious Kitchen and main living areas. The Kitchen offers plenty of room to cook and gather, with an abundance of cabinetry and counter space, STAINLESS STEEL APPLIANCES, a convenient closet pantry and a BREAKFAST BAR that opens the space for casual dining and conversation. A SUNNY BREAKFAST NOOK provides the perfect spot to enjoy your morning coffee, while the Kitchen overlooks the spacious Living Room, keeping everyone connected. A STYLISH CEILING FAN adds a modern touch to the Living Room, and sliding glass doors invite you outside to the EXPANSIVE SCREENED PATIO and backyard. The SPLIT-BEDROOM FLOOR PLAN offers a wonderful balance of togetherness and privacy, with the Primary Suite tucked away on one side of the home and three additional Bedrooms located on the opposite side. The spacious Primary Bedroom features LAMINATE FLOORING, a sleek modern ceiling fan and an EN SUITE BATH boasting dual sinks, a RELAXING GARDEN TUB, a separate step-in shower, a private water closet and a GENEROUS WALK-IN CLOSET. Across the home, the three secondary Bedrooms also feature LAMINATE FLOORING and MODERN CEILING FANS, with a full Bath and Laundry Room nearby. One of the most inviting features is the HUGE SCREENED AND COVERED REAR PATIO, where brick-paver flooring and dual ceiling fans create a comfortable setting for outdoor dining, entertaining or simply relaxing in the shade. Beyond the patio, the spacious NEWLY VINYL-FENCED BACKYARD offers plenty of room to garden, play, entertain or create your own outdoor oasis. Clayton Estates extends a FRIENDLY NEIGHBORHOOD atmosphere and a LOW HOA that helps keep the community looking its best. The location is another great advantage, with close proximity to GOOD SCHOOLS and major highways. SR 429, SR 414, US-441 and SR 436 make it easy to reach ORLANDO INTERNATIONAL AIRPORT, or shopping, dining and WORLD FAMOUS ATTRACTIONS throughout Central Florida. For outdoor enthusiasts, nearby WEKIWA SPRINGS STATE PARK and KELLY PARK at Rock Springs offer opportunities for swimming, kayaking, tubing, hiking and enjoying Florida's natural beauty. You can also explore the scenic LAKE APOPKA WILDLIFE DRIVE for birdwatching and wildlife viewing or enjoy walking and biking along the West Orange Trail. With its CHARMING CURB APPEAL, extensive 2023 UPDATES and wonderful outdoor living spaces, this home provides the comfort and flexibility to enjoy everyday life while making the most of everything Apopka has to offer. Come experience the WELCOMING FEEL of Clayton Estates and imagine making this SPECIAL HOME your own!