Property photo 1
Property photo 2
Property photo 3
Property photo 4
Property photo 5
3 Beds
3 Baths
2,261 sqft

$445,000

2575 SQUAW CREEK, CLERMONT FL, 34711

Price per sqft$196.82
Built in2005
Property size2,261 sqft
Property typeResidential
Courtesy of RE/MAX SELECT GROUP, Mike Mondello  Listing Contact: 407-352-5800

Overview

Active

Listed Nov 10, 2026

Updated 5 days ago

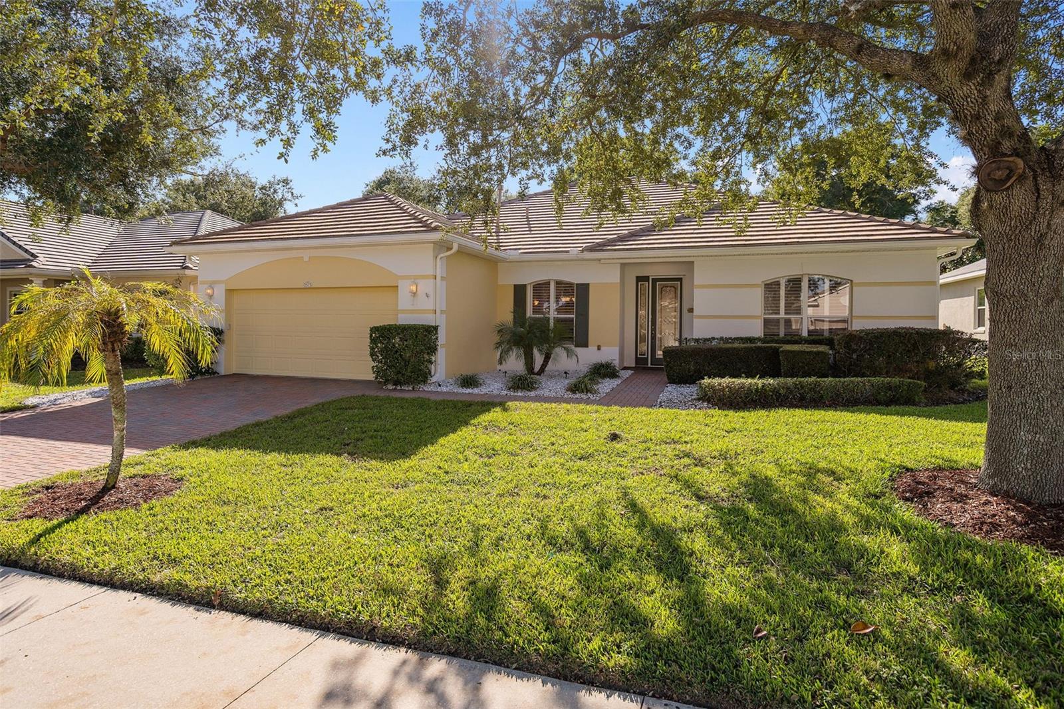
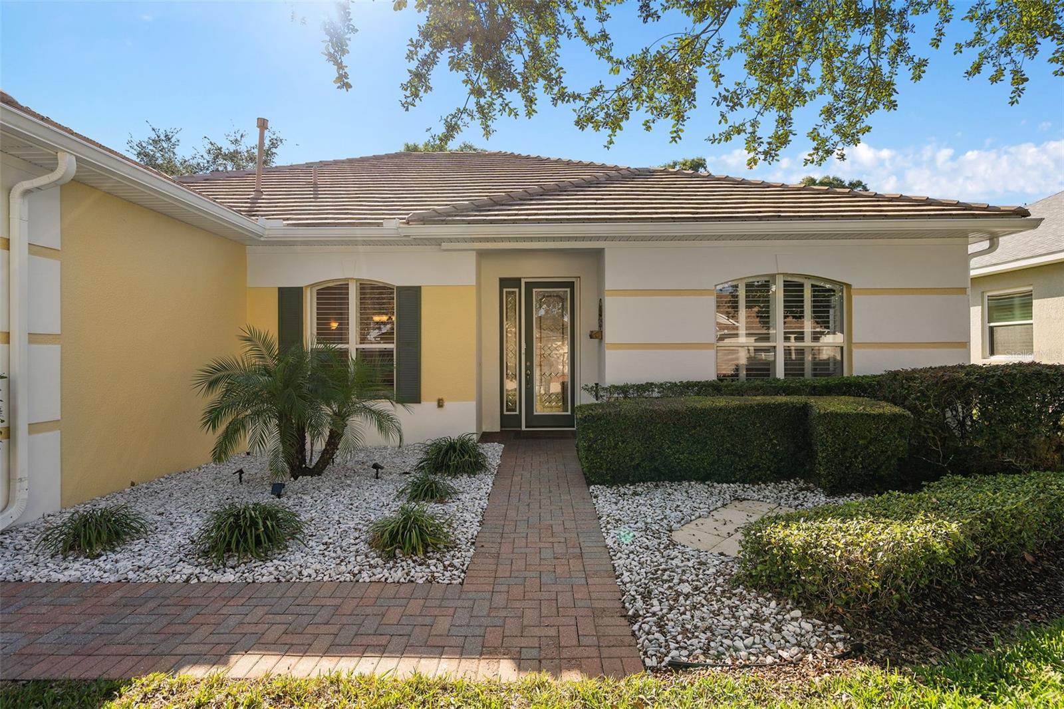
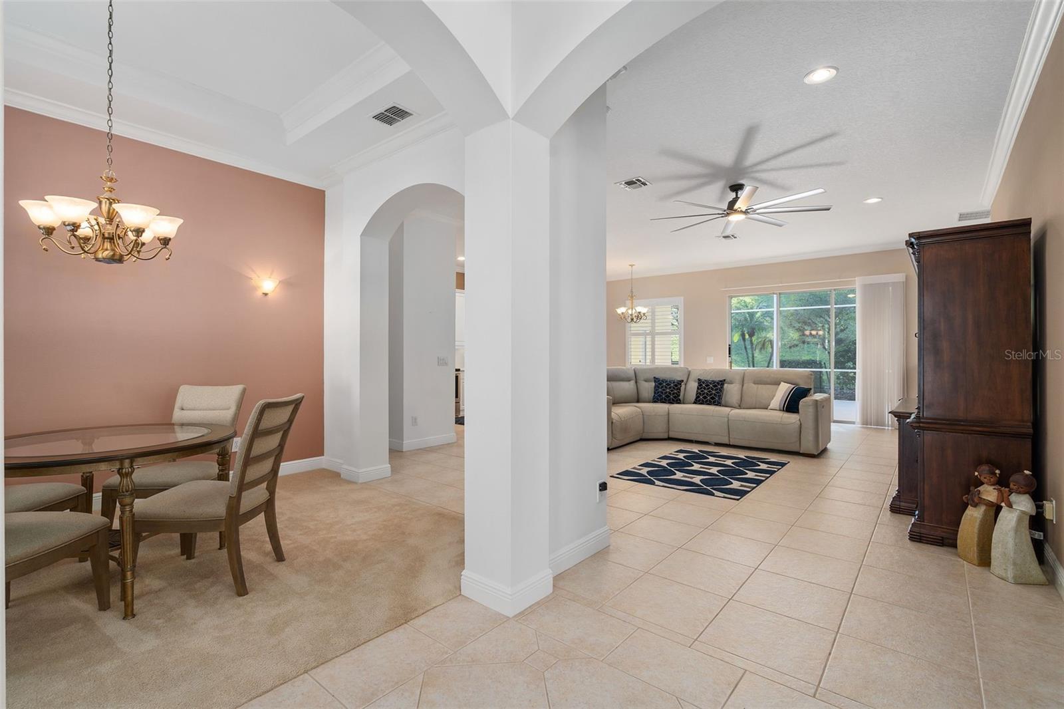
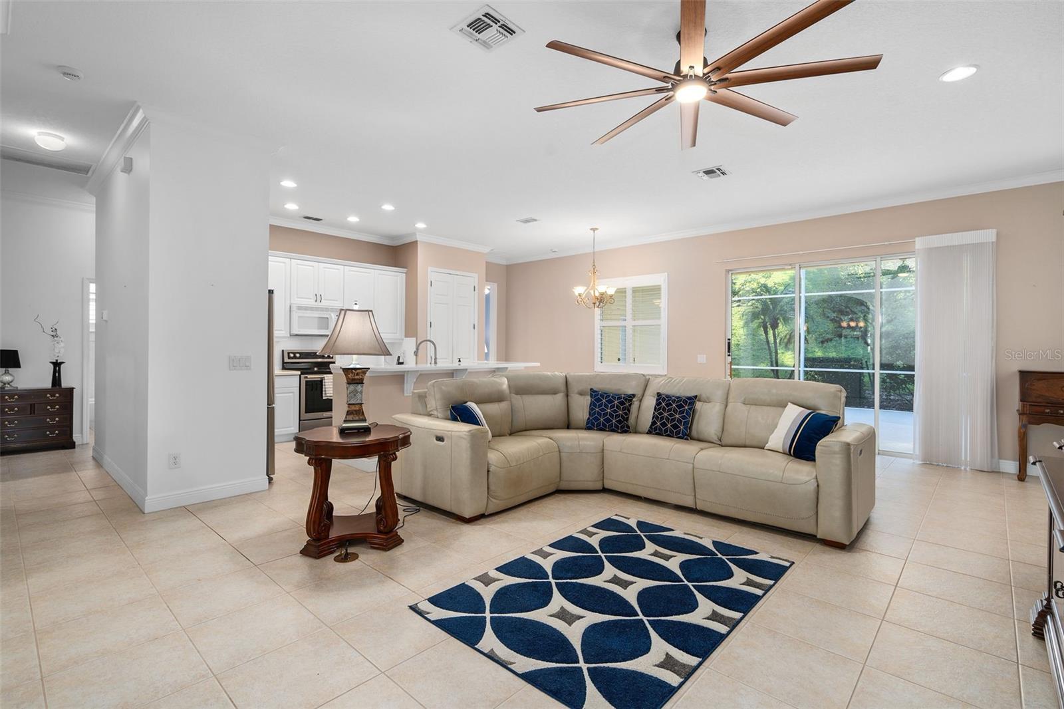
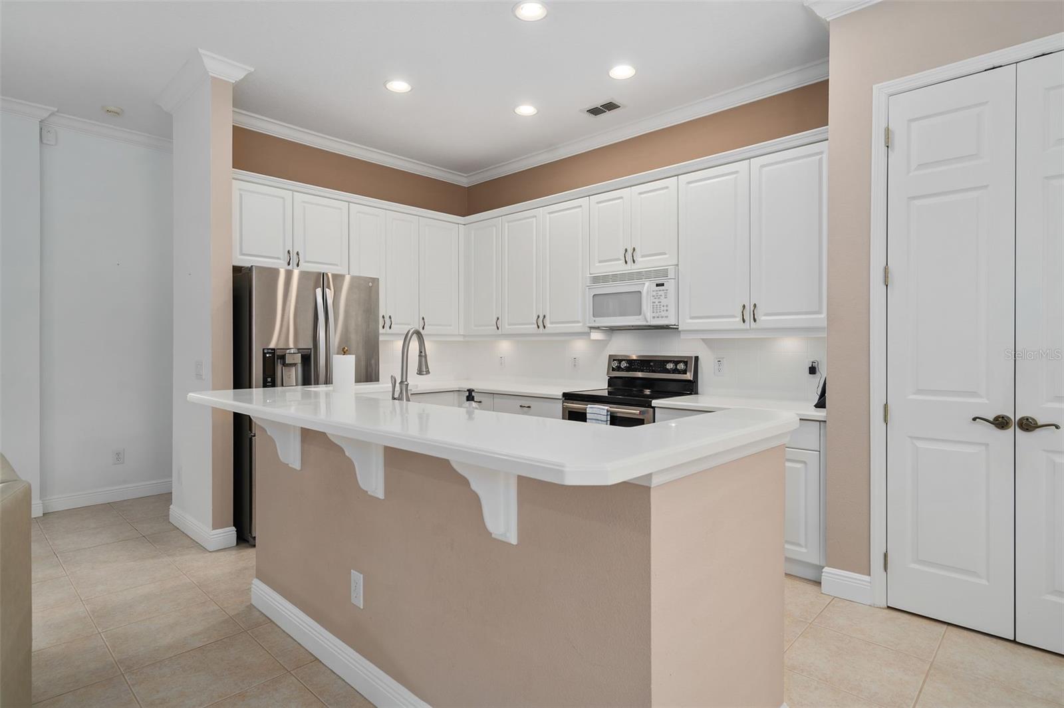
Virtually Staged. Nestled among oak trees and rolling hills of Clermont is Summit Greens, a 55+ golf community. Make your way through the GUARD GATED entry and inside you’ll find your new home. This 3 bedroom, 3 bathroom Split Floor Plan home was built for outdoor entertaining with a LARGE SCREENED LANAI and NO REAR NEIGHBORS. The SPACIOUS PRIMARY SUITE offers a BAY WINDOW and 2 separate WALK IN Closets. Step into the Primary En-Suite and find Split Comfort Height Vanities, a WALK IN shower, JETTED TUB, Water Closet, and Linen Closet. Have you ever wished you had a ceiling fan in your bathroom? This one’s got it! Through the leaded glass front door, you’re greeted with 9’-10” Ceilings and to your right is an amazing office space with a wall of BUILT IN SHELVING, allowing ample space to display whatever you’d like. Look up and you’ll find a TRAY CEILING accented with CROWN MOLDING. To your left is a Separate Dining Room, also with a TRAY CEILING. Tall Ceilings containing CROWN MOLDING continue into the living area, the heart of the home. Never stop entertaining your guests; The OPEN CONCEPT floorplan allows for seamless transitions to and from each area. In the kitchen are white SOLID WOOD CABINETS and a BREAKFAST BAR. Under Cabinet Lighting highlights beaming white countertops Stainless Refrigerator and Electric Range. A Nook just off the kitchen offers another option for guests to socialize. Bedroom 2, just off the kitchen, has its own En-Suite with a Separate Shower and a door leading outside to the Screened Lanai. Bedroom 3 is in its separate wing and is adjacent to Bathroom 3. The Laundry Room has a Built In Sink and offers plenty of Storage with a Linen Closet and additional upper cabinetry. Through the Laundry Room is your 2 car garage, which has a 10’x7’ space, perfect for a small workshop area or for more storage. Summit Greens Amenities consist of outdoor and Under Cover Pools, Clay Tennis Courts, Pickle Ball Courts, 28,000 sq ft clubhouse with 2 Card/Game Rooms, Arts and Crafts Center, Aerobics Room, Fitness Center, Billiard Room, Meeting Rooms, a relaxing TV Room, Library, Ballroom and onsite HOA Management Offices. Close to South Lake and Advent Health Hospitals, VA, Medical Offices, NTC (National Training Center), SHOPPING & DINING. Miles of Biking/Walking Trails and a 15-minute drive to either Downtown Clermont or Winter Garden for more enjoyment. Clermont National Golf Course is a Public Course and also has a State-of-the-Art Driving Range. If you want a bite to eat or a drink, Visit The View Restaurant in the pro shop building. For your traveling convenience, Summit Greens is a few minutes to the Florida Turnpike where OIA and Attractions are about 30 minutes away. HOA includes Internet, Cable, Lawn Care, Irrigation system maintenance, Guarded Main Gate, as well as Amenities. The A/C was replaced in 2018, the exterior of the home was painted and a NEW Hot Water Heater in September 2026.

$2,961/mo

Est. mortgage payment based on a $445,000 home price.

All estimates are provided by Luxury Presence for informational purposes only. Actual amounts may vary.

Additional information

MLS® ID
O6455753

Interior Features

Bedrooms
3
Bathrooms
3
Cooling
Yes
Heating
Yes
Basement
No

Exterior Features

Lot Size
0.18 Acres

Other Property Details

Taxes
$2,629
Tax Frequency
Annually
Association Fee Frequency
Monthly
Garage
Yes
Municipality
22
Pets Allowed
Yes
55+/Senior Community
Yes

Listings courtesy of Stellar MLS as distributed by MLS GRID

All information deemed reliable but not guaranteed and should be independently verified. All properties are subject to prior sale, change or withdrawal. Neither listing broker(s) nor Nest Seekers Orlando shall be responsible for any typographical errors, misinformation, misprints and shall be held totally harmless. Properties displayed may be listed or sold by various participants in the MLS. 

Based on information submitted to the MLS GRID as of 4:02 PM UTC on 11/17/2026. All data is obtained from various sources and may not have been verified by broker or MLS GRID. Supplied Open House Information is subject to change without notice. All information should be independently reviewed and verified for accuracy. Properties may or may not be listed by the office/agent presenting the information.

©2026 Stellar MLS . All rights reserved.

DMCA Notice

Powered by Luxury Presence