YOUR FLORIDA LIFESTYLE AWAITS IN RIVERWOOD! HEATED SPA & PRIVATE PRESERVE VIEW! Why wait to start enjoying the Florida lifestyle when you can move right in? This beautifully maintained, 3-bedroom, 2-bath home with a 2-car garage offers the perfect combination of comfort, style, and resort-style living! Featuring an open floor plan, a private preserve backyard, and an inviting outdoor living space, this home is ready for you to relax, entertain, and enjoy everything Southwest Florida provides. Furniture package available.
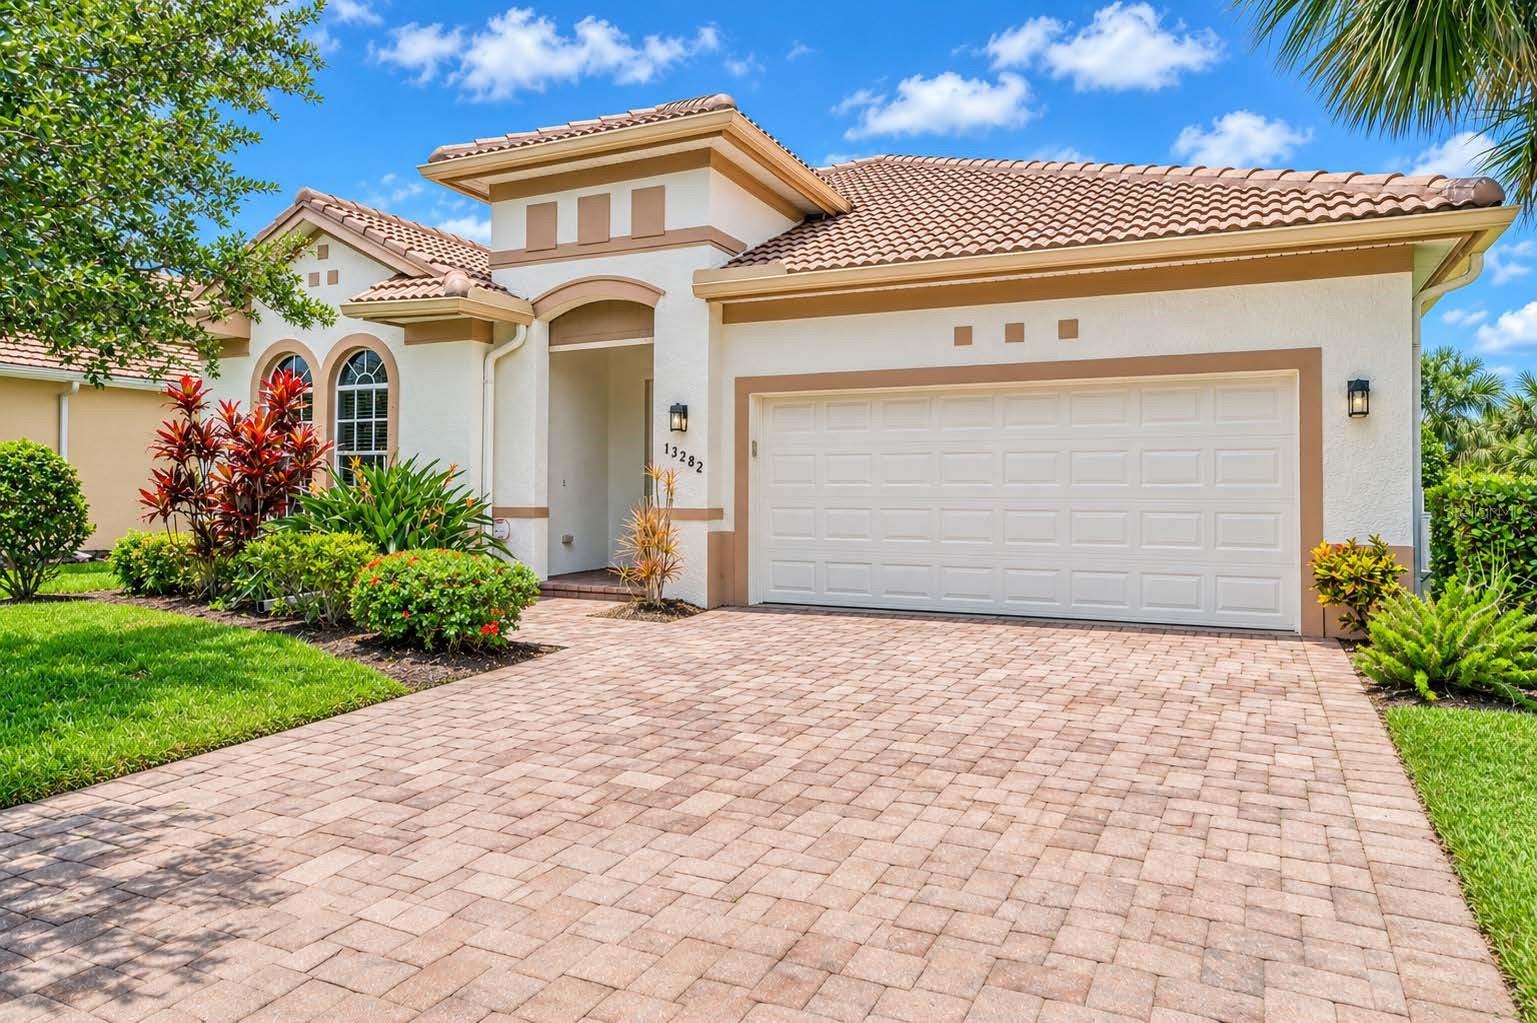
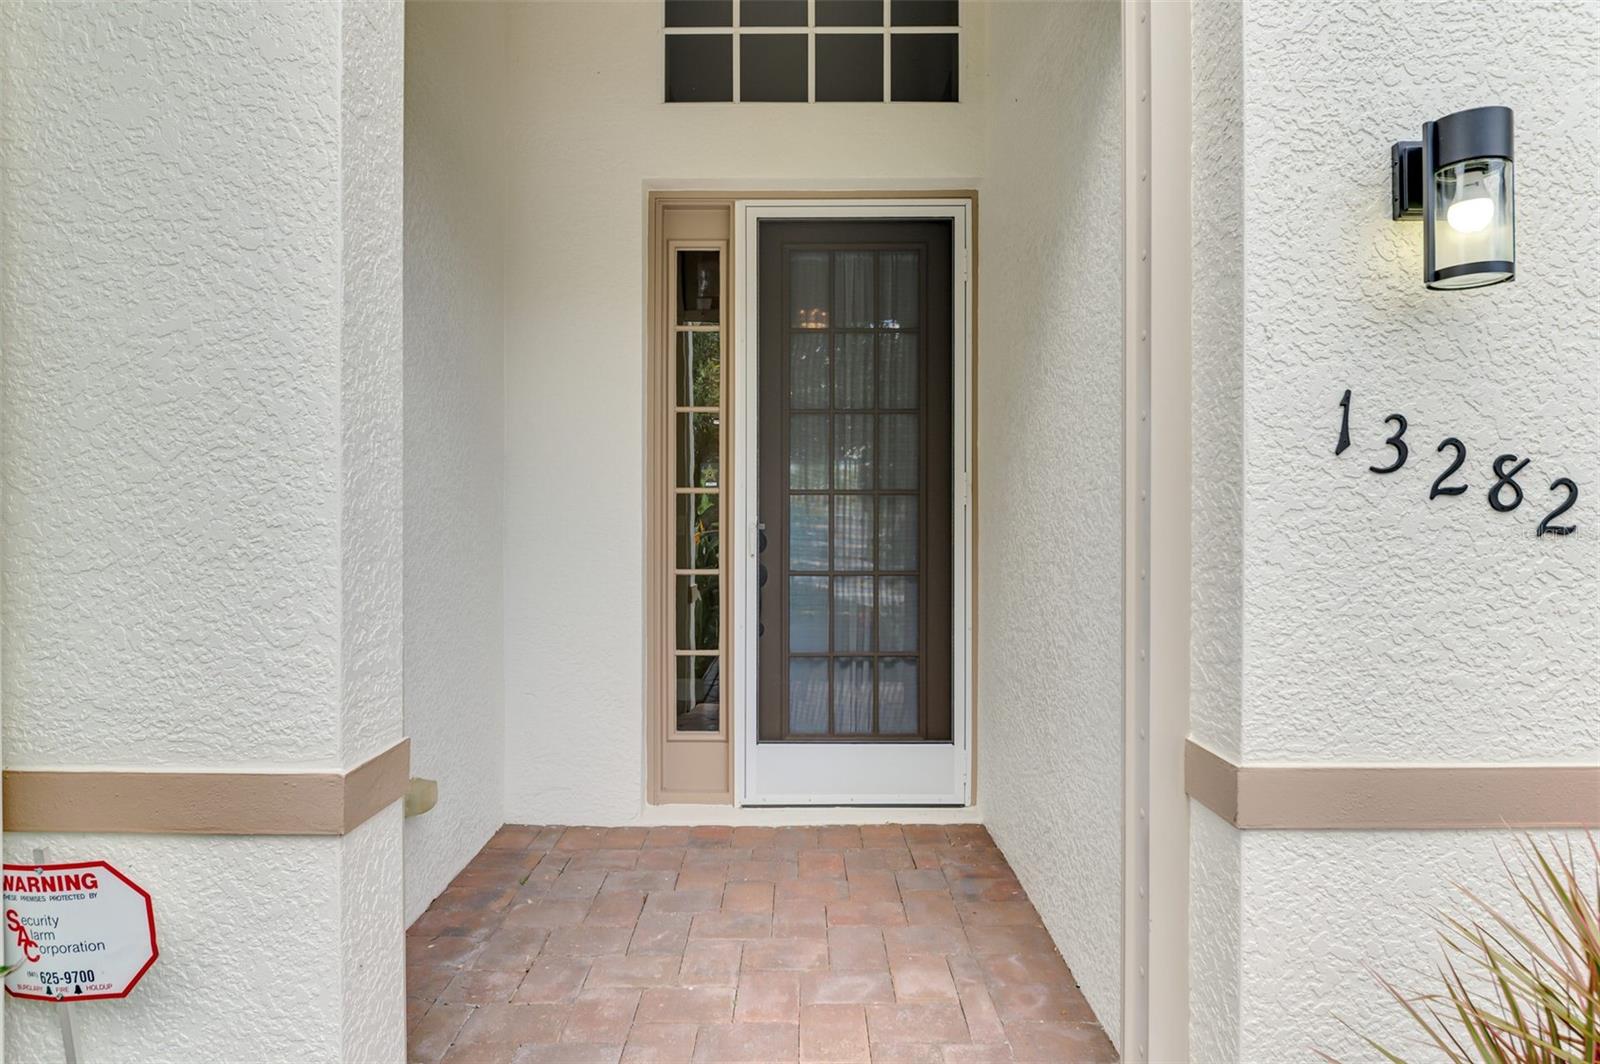
From the moment you arrive, you'll appreciate the attractive curb appeal, professionally maintained landscaping, paver driveway and walkway, NEW ROOF (2024), and NEW EXTERIOR PAINT (2024). Step outside to your own private retreat! The spacious paver lanai and extended screened patio/deck create an exceptional outdoor living area, complete with a sparkling in-ground heated spa and peaceful preserve views. Whether enjoying your morning coffee, entertaining friends, or unwinding under the stars, this is Florida living at its best!
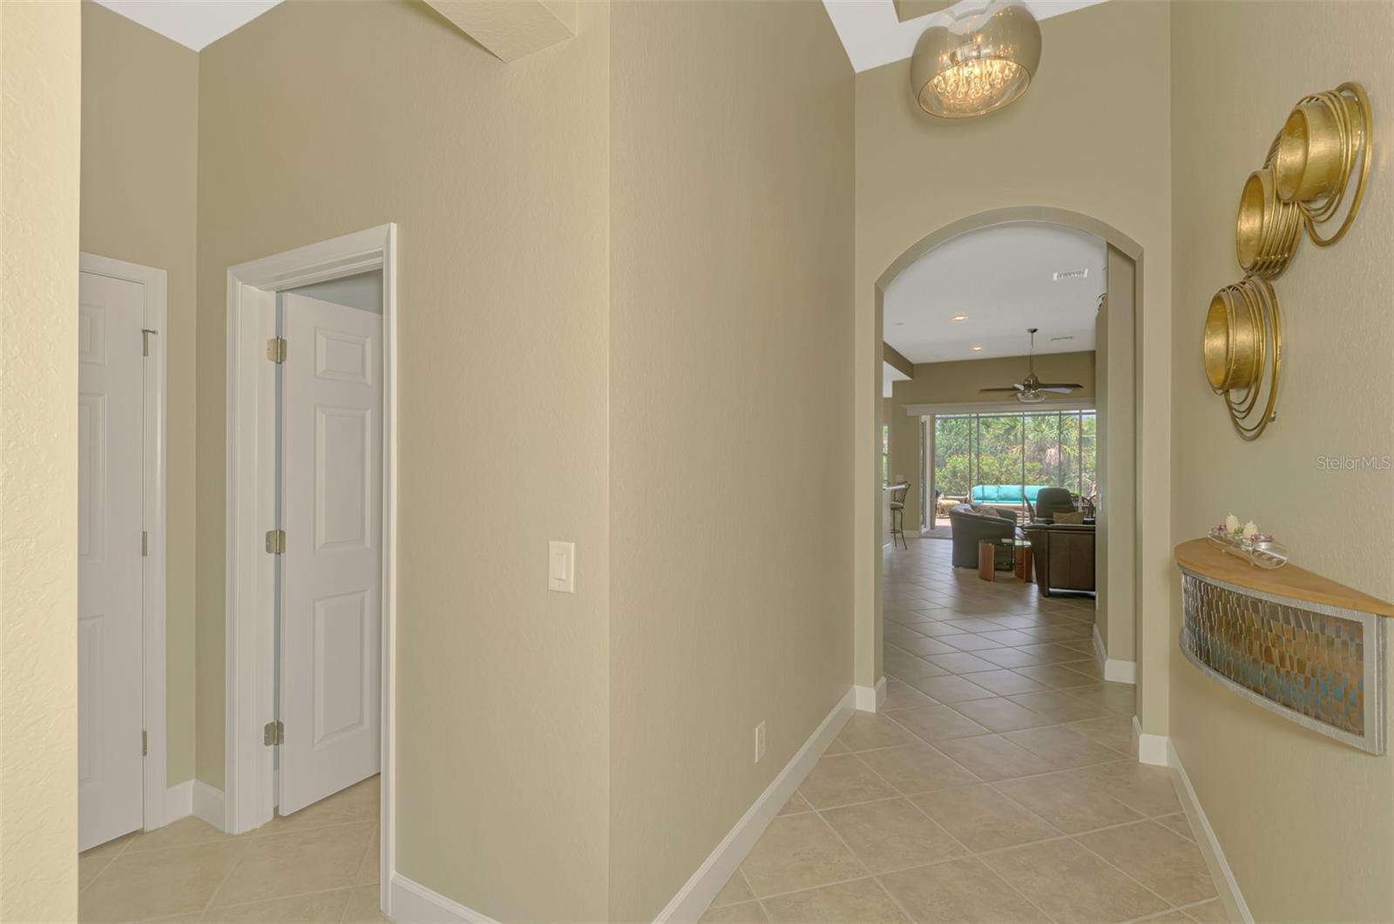
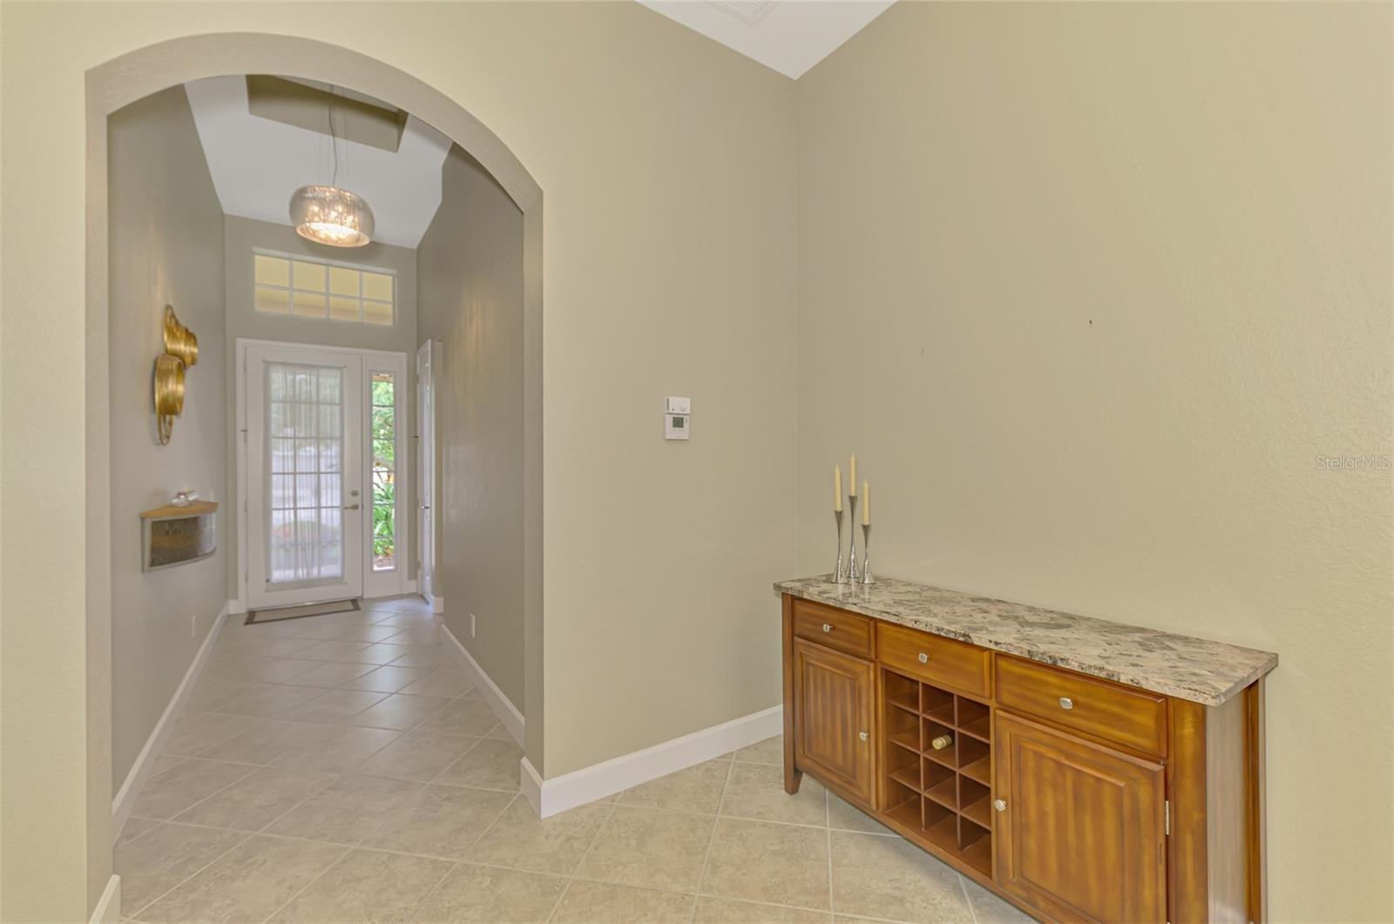
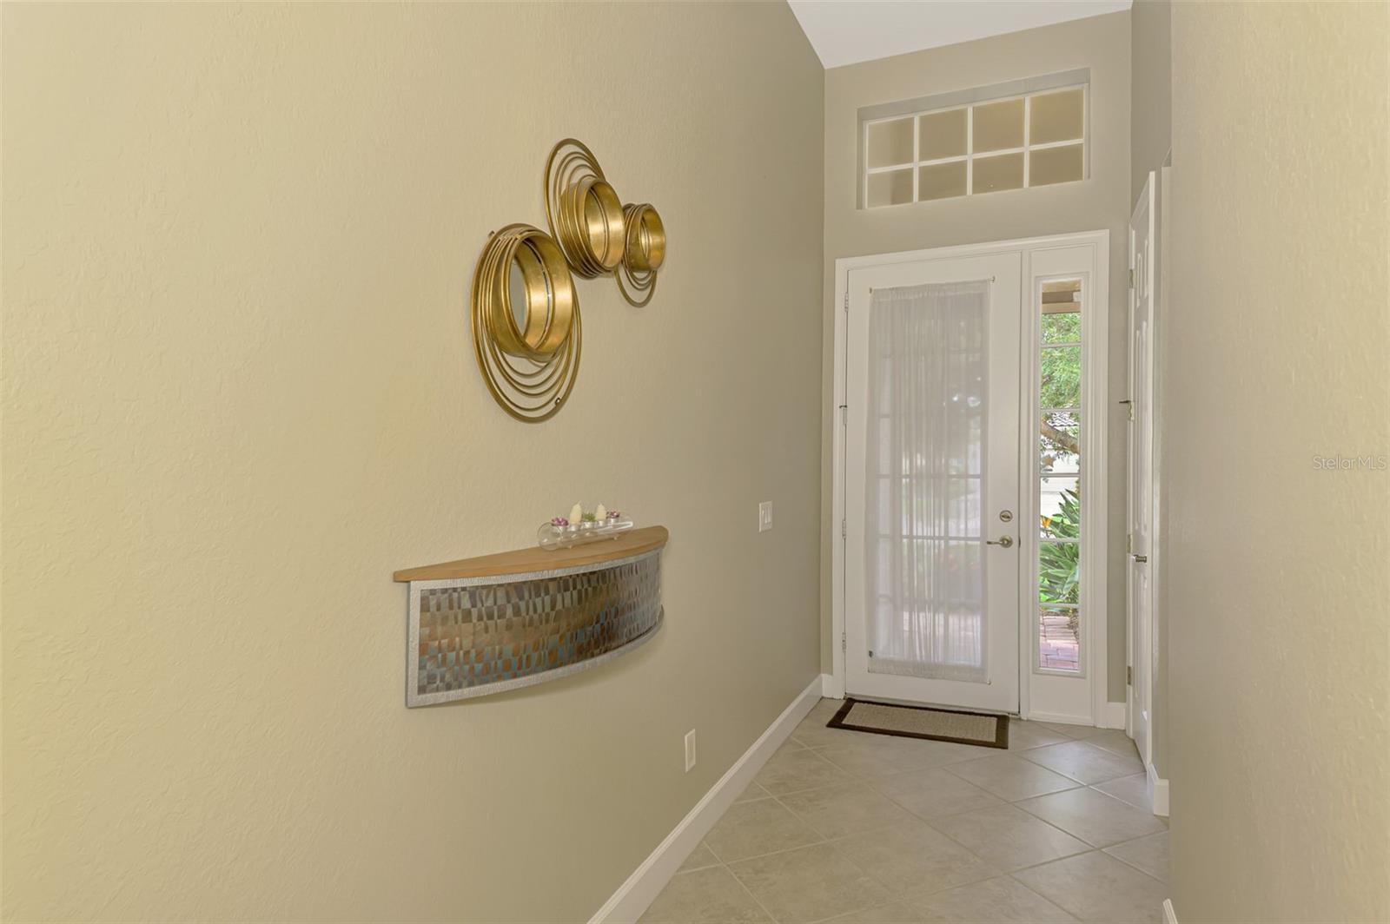
Inside, the freshly painted interior (2024) welcomes you with a light and open design. The inviting foyer leads to a generous Great Room featuring sliding glass doors with elegant Luminette blinds. The Great Room flows seamlessly into the spacious dinette and well-appointed kitchen, making entertaining and everyday living a breeze. The kitchen offers a breakfast bar, extensive counter space, 36-inch upper cabinets with crown molding and light rail, under-cabinet lighting, tile backsplash, and a sleek cooktop. Designer lighting and ceiling fans, recessed lighting, and beautiful diagonal ceramic tile flooring add to the home's appeal. The thoughtfully designed split-bedroom layout provides comfort and privacy. The spacious second and third bedrooms share a convenient Jack-and-Jill guest bathroom. The oversized third bedroom, measuring approximately 11'10" x 16'10", offers wonderful flexibility as a guest room, home office, hobby room, or additional living space. Retreat to the spacious primary suite, featuring a large walk-in closet and sliding glass doors that open directly to the lanai. The en-suite primary bath is designed for relaxation with separate vanities, a walk-in shower, soaking tub, linen closet, and private water closet. Additional conveniences include a dedicated laundry room with utility sink, storage closet, and upper cabinetry over the washer and dryer. AND THEN THERE'S RIVERWOOD! More than just a place to live, Riverwood is an award-winning Audubon Green Community offering a beautiful natural setting and an exceptional Florida lifestyle. Enjoy an outstanding selection of amenities, including a championship golf course, renovated Activity Center, resort-style and lap pools, fitness center, pickleball, tennis, bocce, dog parks, craft room, library, and year-round social activities. Optional memberships are available at Riverwood Golf Club and the private Beach Club on beautiful Manasota Key. Additional fees apply to certain amenities and memberships. Conveniently located near Southwest Florida's beautiful beaches, boating, shopping, dining, and entertainment, Riverwood offers the perfect blend of relaxation, recreation, and convenience. Don't just dream about the Florida lifestyle—come experience it! This beautiful home, private preserve setting, and relaxing outdoor spa retreat are waiting for you. Schedule your private showing today!