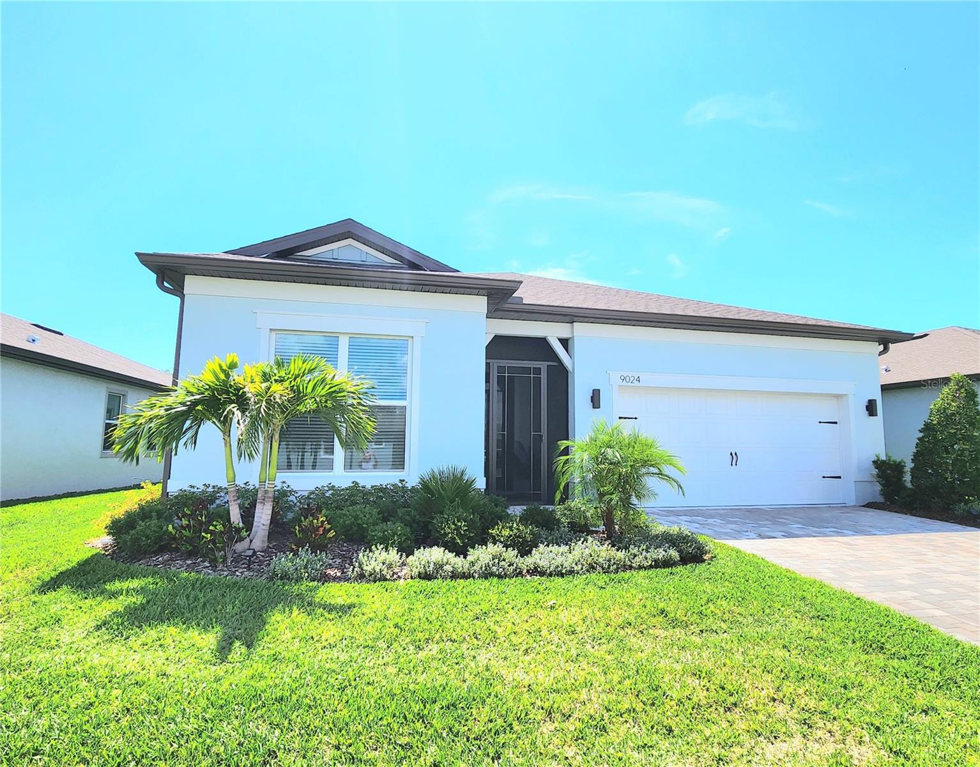
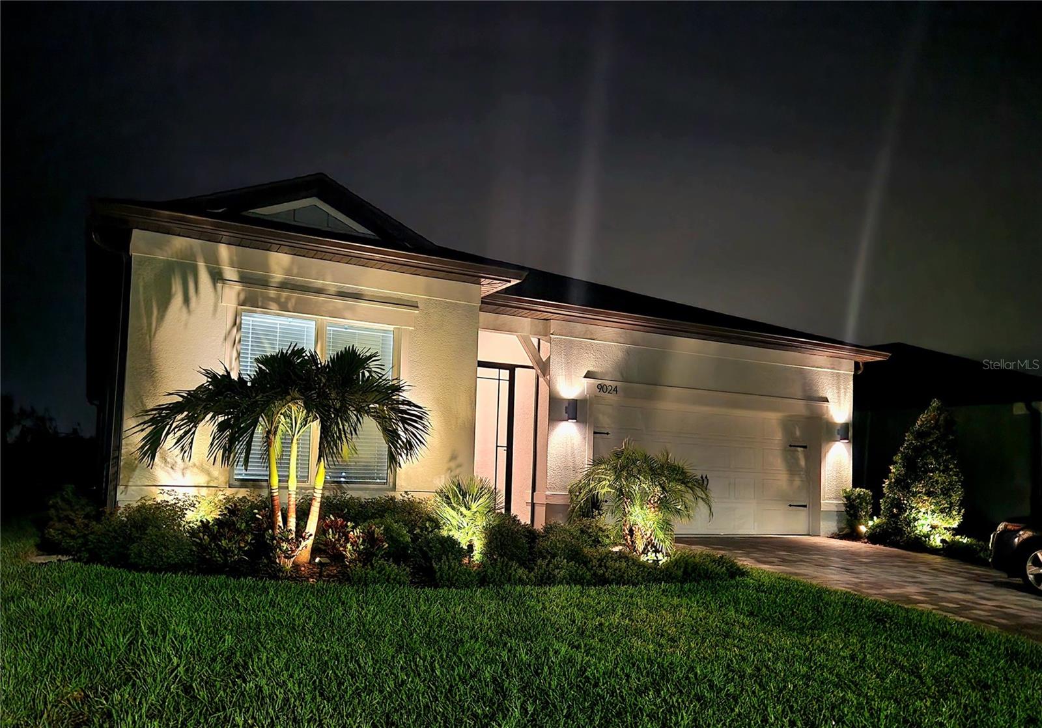
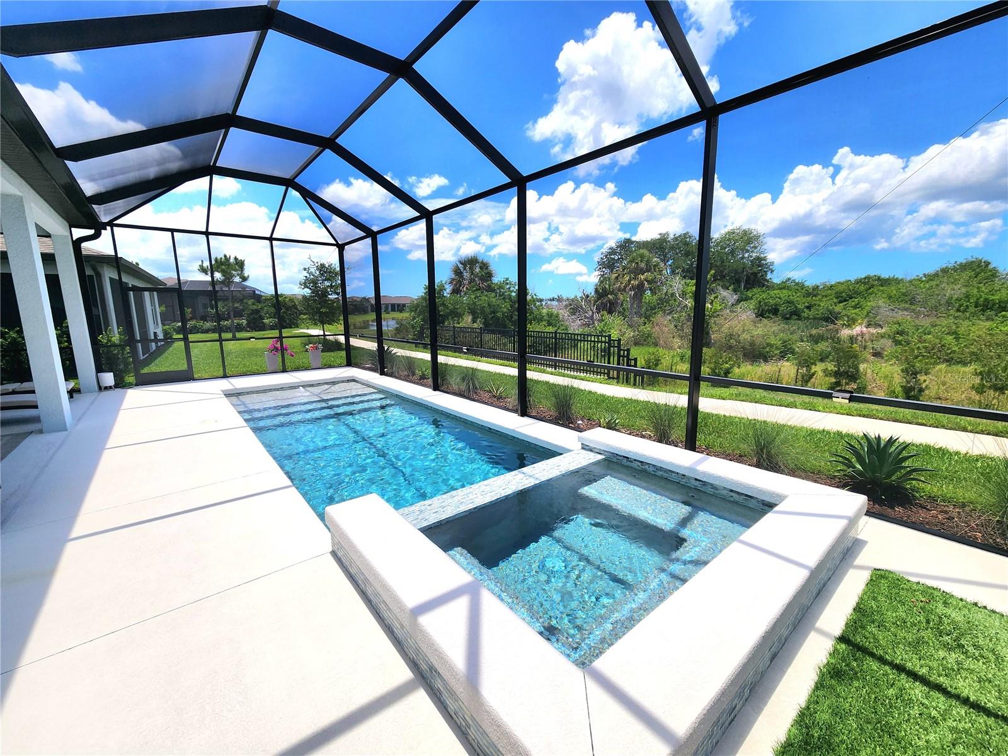
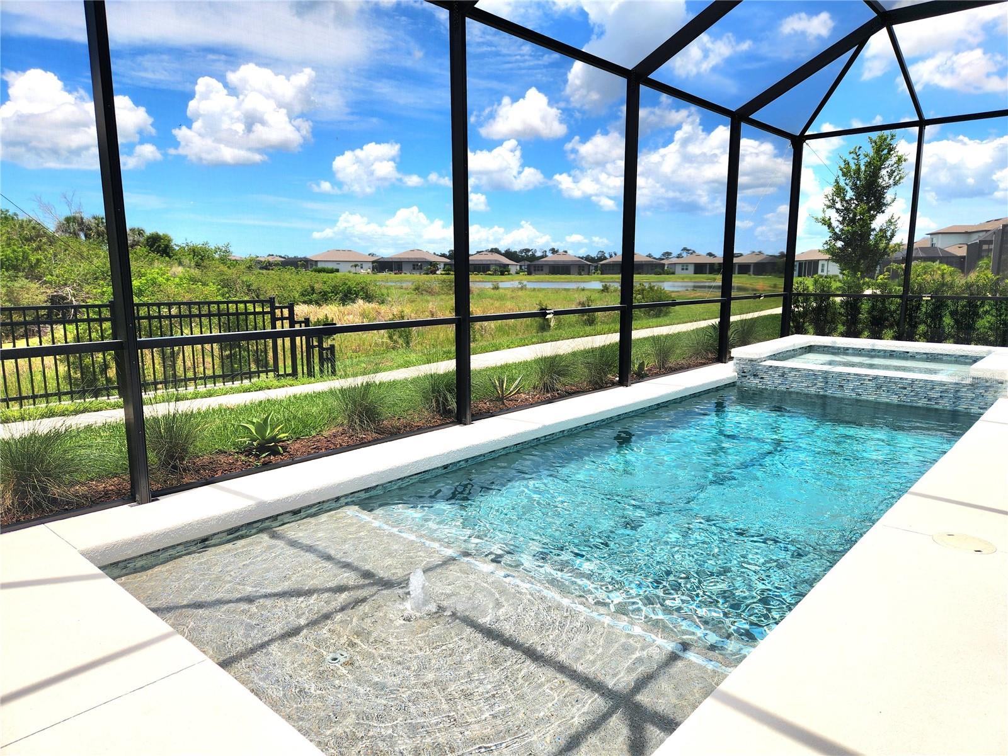
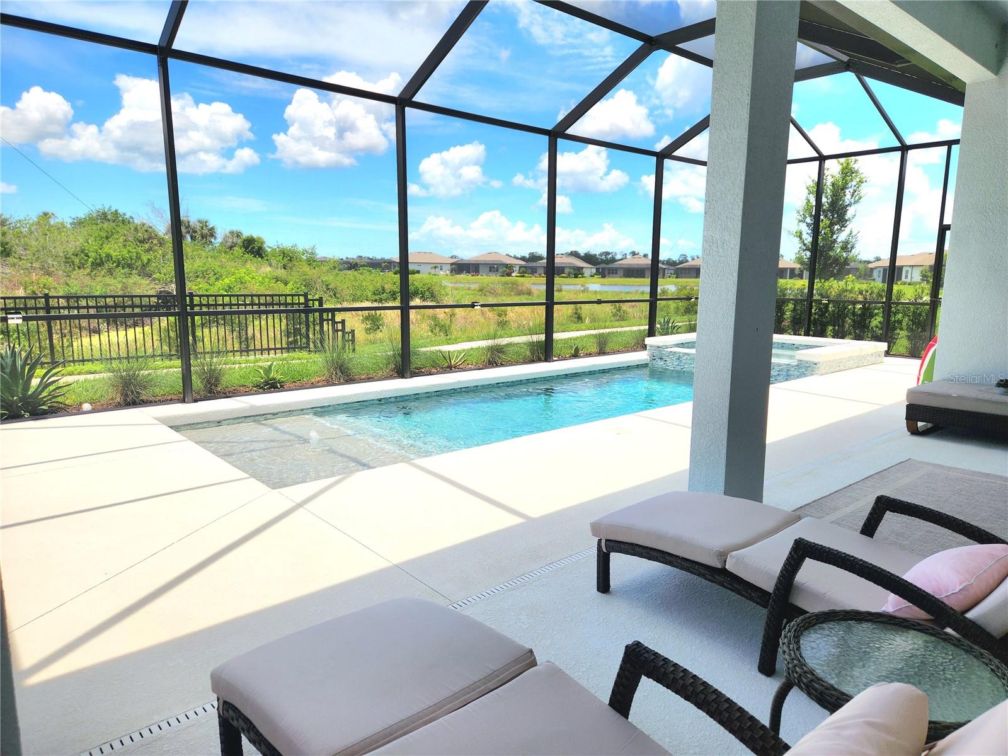
Discover Del Webb Bayview's first-class luxury living and the area's best 55+ gated and golf cart community with outstanding amenities, activities galore, resort-style pool with cabanas, huge hot tub, 25,000 SF amenity center, our own restaurant, "The Sailfish Grill," which includes full bar inside & outside, flat-screen TVs, pool tables, bandshell area for live music & movie nights, dock on water, fireplace sitting area, pickleball, bocce ball, shuffleboard courts, walking trails, corn toss, dog park, fitness center, and so much more! Arriving at your popular Prestige model with heated pool & hot tub, 2 water views, and backs up to the preserve. You will immediately notice the front curb appeal, pavered driveway with pavered walkway that leads straight to the main custom screened-in front entry and lead full-view glass front door and 2-car garage. Let's step inside and be prepared to be wowed! Your new home features 2 full bedrooms, 1 flex room with large step-in closet that can be used as a 3rd bedroom, den, or office. There are 2 full baths & a half bath as a bonus for your guests to use! Nearly 2,100 sq. ft. (2,075), fantastic open floor plan, plenty of natural light, soft color palette inside, 11-ft. ceilings & 8-ft. doors, no carpet here—all LVP plank flooring in living areas & tiled floors in wet areas, designer light fixtures & fans throughout, and many upgrades, including all hurricane-impact windows & doors ($100k feature alone). Split floor plan, chef's delight kitchen features 42" cabinets, sleek quartz countertops, stainless steel smart appliances, walk-in closet pantry, beautiful pendant lights and recessed lighting, designer-tiled backsplash, huge island, pullouts & soft-close upper & lower cabinets, hidden trash drawer, natural gas range (electric hookup available), and plenty of storage throughout the home. Primary suite is huge with great views of your luxury backyard. Primary bathroom features extended & upgraded floor-to-ceiling tile, built in shower bench, massive walk-in shower, huge his & her walk-in closets, dual vanities, and soft-close doors/drawers complemented by sleek quartz tops! Guest bedroom is spacious, with a walk in closet and large bath area. Almost like 2 primary suites! Great living area is spacious as well, with remote ceiling fan, recessed lights, and easy access to pool area via the triple hurricane- impact sliders. Indoor laundry room has utility sink, washer and gas dryer hookups, and laundry chute! Let's check out this luxury upgraded heated saltwater pool & spa with expansive lanai area, tanning shelf, fountain, beautiful lights at night, ceiling fans, and outdoor pet turf built into the pool deck for your fur baby to do their business at night if need be. Beautifully situated on a fantastic homesite, with water views to your left & right, preserve behind you, and some space between both neighbors. This carefully designed outdoor area is sure to please everyone! One of several walking paths is located directly behind you for convenience! Watch the sunset (pool views face west)! Enjoy all the wildlife—eagles, turtles, cranes...the list goes on! HOA only $438.00 per month includes cable, internet, all grounds maintenance outside, reclaimed water, irrigation, guard at gate and virtual gate after hours, and private roads! Priced aggressively, this gem is ready for it's new owners.